Interior French Drains
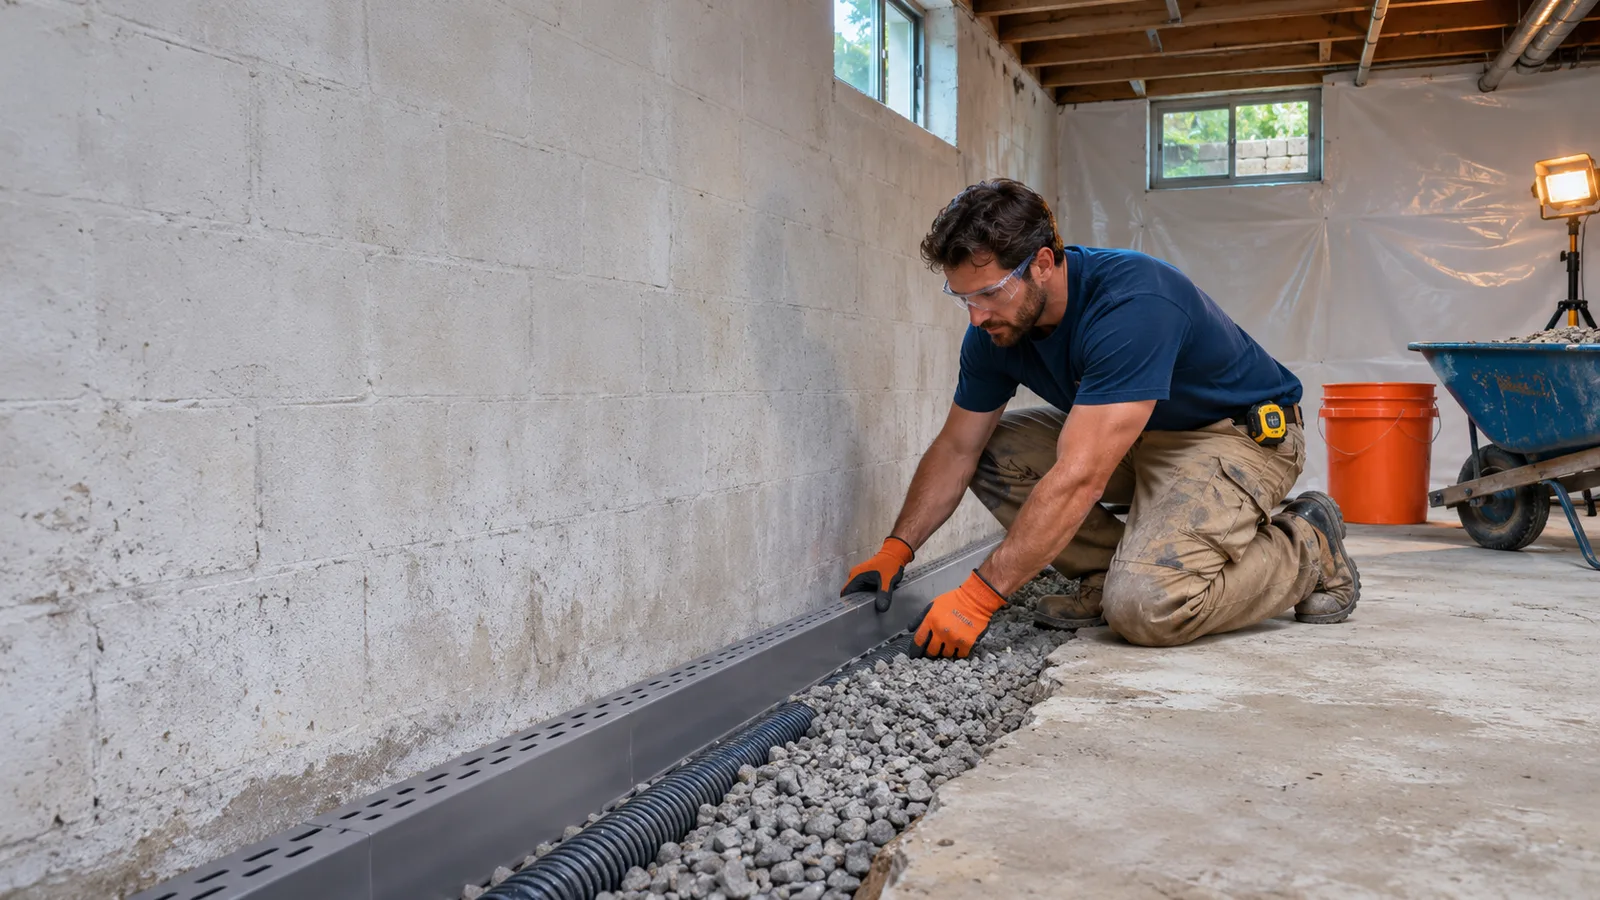
A channel is opened along the slab perimeter so perforated drain pipe can collect water at the footing. Washed stone surrounds the pipe, and the floor edge is restored after the drain is connected to its discharge point.
Serving Bensalem, Pennsylvania & surrounding areas
Calls answered around the clock
One call connects you directly with a local contractor who handles interior drainage, vapor barriers, and sump pump systems.
One direct phone call
Local contractor connection
Discuss basement moisture directly
You decide what happens next
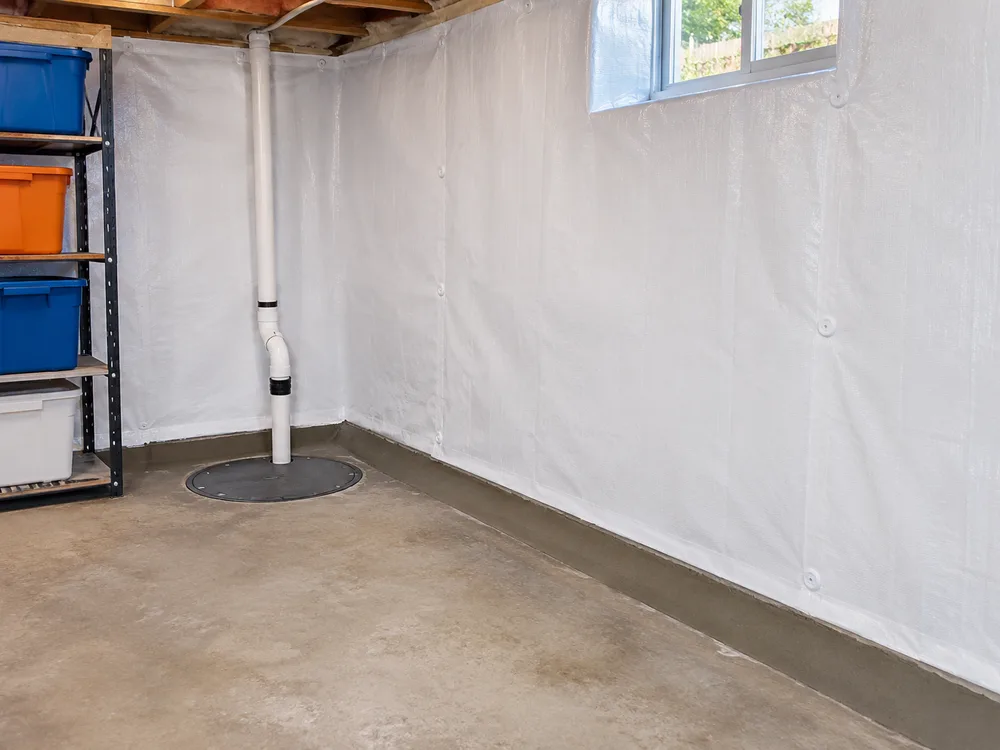
Interior basement waterproofing in Bensalem, PA manages water after it reaches the foundation and before it spreads across the basement floor. A typical system collects seepage at the wall and footing, directs it through a perimeter drain, and carries it to a sump basin for discharge away from the house. Wall vapor barriers can direct moisture and condensation into the drainage channel while separating the basement interior from damp masonry.
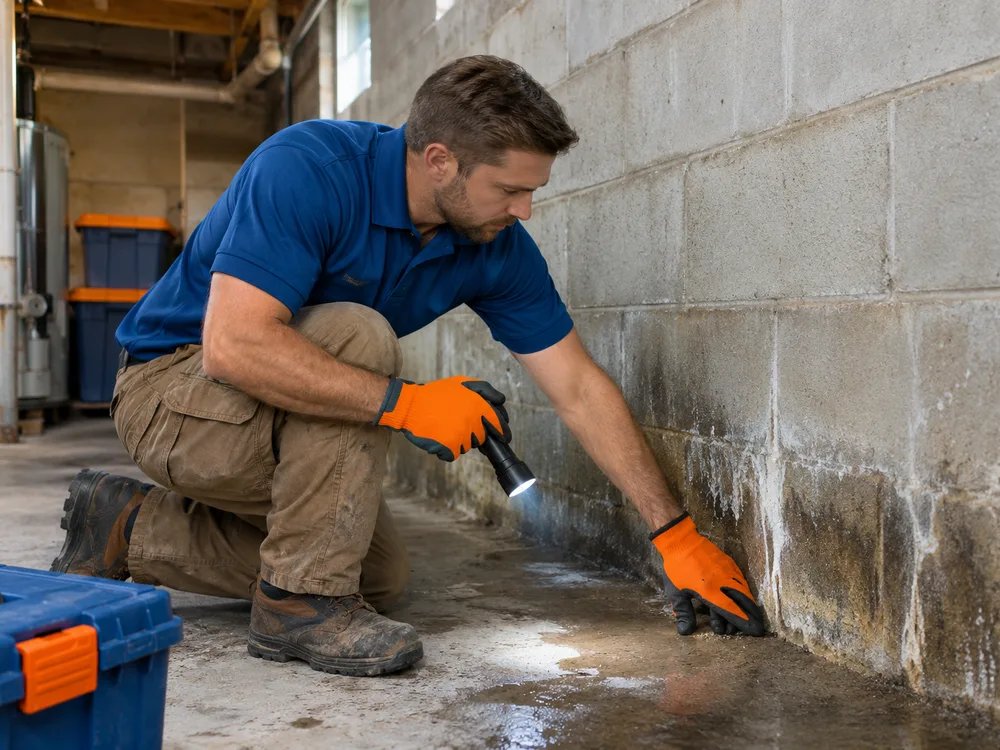
Water often appears at the wall-floor joint, through cracks, around pipe penetrations, or in low areas of the slab. Efflorescence, peeling paint, rust at the base of metal supports, musty odors, and dark marks along masonry can indicate recurring moisture even when no standing water is present. A contractor should identify the entry points before recommending a system.
Bensalem's rain, snowmelt, and freeze-thaw cycles can expose weak points in basement walls and floor joints. Conditions can also vary across properties near the Delaware River, Neshaminy Creek, and older developed areas such as Cornwells Heights. The contractor should consider grading, downspout discharge, foundation construction, floor elevation, and signs of hydrostatic pressure rather than relying on a single visible stain.
We connect callers with local basement waterproofing contractors across Bensalem who handle interior drainage work. There is no form or email wait. You talk with the contractor directly, discuss the basement conditions, receive the quote from the contractor, and decide whether to proceed.
The right interior system depends on the water-entry points, foundation construction, drainage route, sump location, and safe discharge path.
A channel is opened along the slab perimeter so perforated drain pipe can collect water at the footing. Washed stone surrounds the pipe, and the floor edge is restored after the drain is connected to its discharge point.
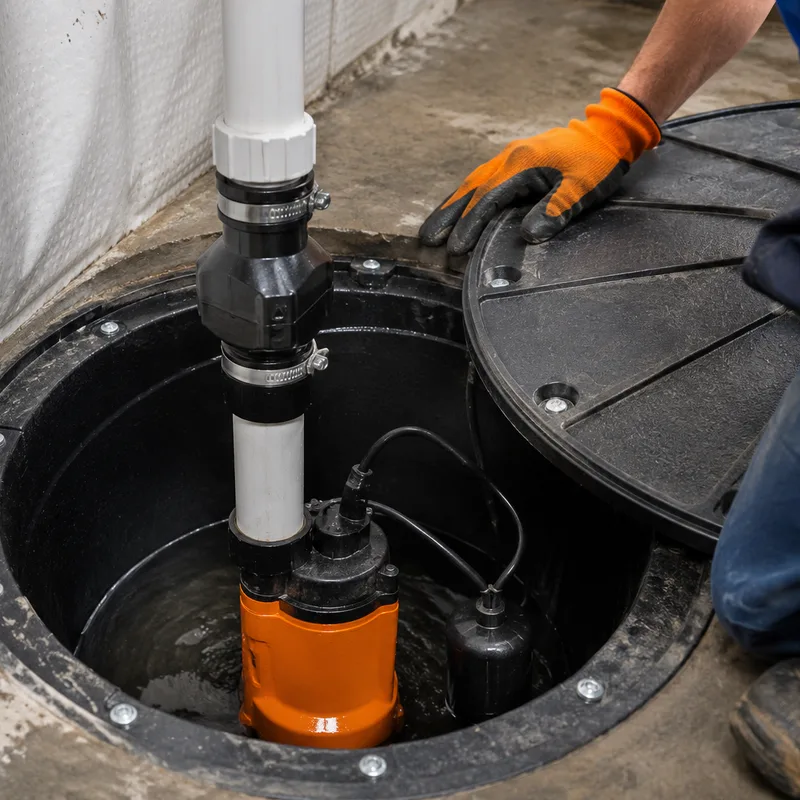
Collected water enters a sump basin, where a pump sends it through a discharge line. The contractor should assess basin placement, pump capacity, check-valve location, electrical access, and where the discharge terminates.
A durable membrane can cover damp masonry and direct wall seepage into the perimeter drain. This differs from waterproof paint, which does not relieve water pressure behind a foundation wall.
Visible cracks and utility penetrations may need targeted sealing as part of the plan. A contractor should first determine whether a crack is an isolated entry point or evidence of a broader drainage problem.
Where a property has both basement and crawlspace areas, drainage paths may need to work together. Access, elevation changes, vapor control, and the route to the sump basin affect the design.
The outlet must carry pumped water away without sending it back toward the foundation. The contractor should account for lot grading, buried piping, cold-weather exposure, and applicable local requirements.
The contractor examines moisture patterns, foundation walls, the wall-floor joint, slab condition, cracks, existing sump equipment, grading, gutters, and downspout outlets. Finished walls or stored belongings may limit access to evidence.
The installer determines which walls need drainage, where the sump basin belongs, and how the discharge line can leave the house. The plan should also address steps, utility equipment, support columns, and any existing floor drains.
A strip of concrete is removed along the selected walls. Soil is excavated to the required depth, and the footing must remain undisturbed. Dust-control methods and debris access should be discussed before work begins.
Perforated pipe or a purpose-made drainage channel is placed beside the footing and surrounded with washed stone. A wall membrane may be installed so seepage enters the drain rather than reaching the finished room.
The drain runs to the sump basin, and the pump connects to a discharge pipe with the appropriate fittings and check valve. Concrete is then placed over the opened floor edge while leaving service access to the basin.
The contractor should explain pump testing, alarm or backup options, discharge care, and access needs. The homeowner can also ask for written scope details and any warranty terms before accepting the job.
Stop working through contractor lists. One call connects you directly with a local basement waterproofing contractor who serves Bensalem and handles interior drainage systems.
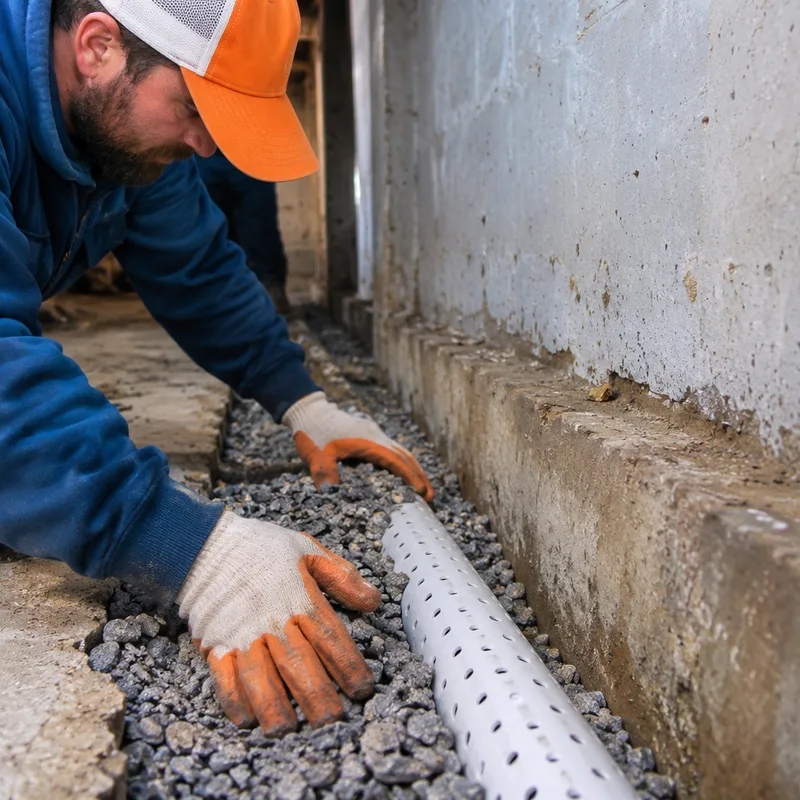
Not every basement requires a full-perimeter drain. The necessary coverage depends on where water enters, how the footing and slab are built, and whether moisture can migrate to another low point. Ask the contractor to identify the proposed drainage route and explain why each wall is included or excluded.
Waterproof paint cannot replace drainage when hydrostatic pressure is forcing water through masonry or the wall-floor joint. Coatings may improve the appearance of a dry wall, but they do not collect water or carry it to a sump basin. A contractor can determine whether the issue is surface dampness or active seepage.
Discuss the water-entry points, drain placement, sump location, discharge route, dust control, debris removal, and floor restoration. Also ask whether wall coverings, shelving, appliances, or stored belongings must be moved before the contractor starts.
The contractor will need clear access to the walls included in the drainage plan and a path for tools and removed material. The amount that must be moved depends on the basement layout, finished walls, utility equipment, and the planned route. Confirm access requirements directly with the contractor.
A backup pump can provide added protection when electrical power is unavailable or the primary pump cannot keep up. The right setup depends on water volume, basin size, discharge configuration, and the homeowner's tolerance for risk. Ask the contractor how the primary pump, alarm, and backup option work together.
Call, enter your ZIP code, and you are connected directly with a local basement waterproofing contractor who serves that area. You speak with the contractor, receive the quote from the contractor, and decide what happens next.
The scope should identify the walls being treated, drainage material, sump equipment, discharge route, wall membrane, concrete restoration, debris handling, and any work that is excluded. It should also state who handles electrical work or permits when those items apply.
One call connects you with a local contractor who handles basement drainage systems in Bensalem. Talk with the contractor directly about the moisture you are seeing and decide whether the proposed waterproofing plan fits your home.